- Empty cart.
- Continue Shopping

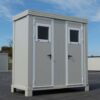
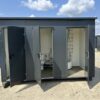
New S1 sanitary container with WC and washbasin
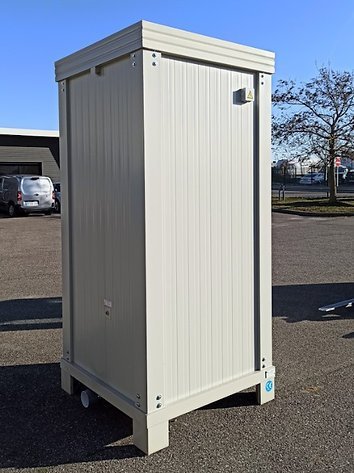


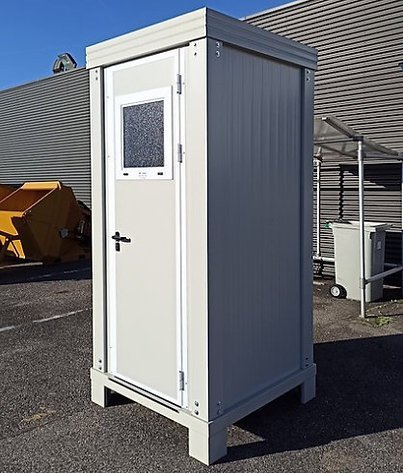
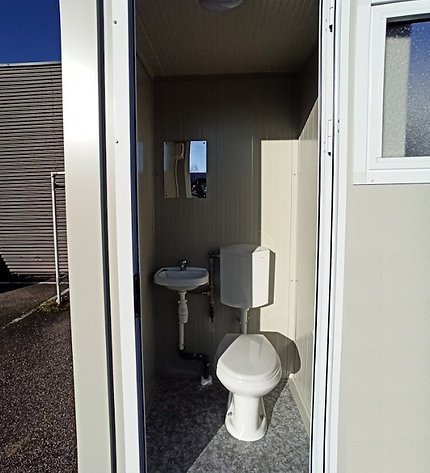

New S1 sanitary container with WC and washbasin
1700,00 €
Sanitary Block S1 Standard New
Our sanitary blocks meet the needs for installing sanitary facilities on construction sites, in warehouses, in restaurants, in campsites or in public spaces. They are aimed at all types of entities that need to quickly set up sanitary facilities on their site: communities, businesses, associations. The modular sanitary block makes it possible to have sanitary facilities in a very short time, for a very competitive price, compared to a traditional construction solution.
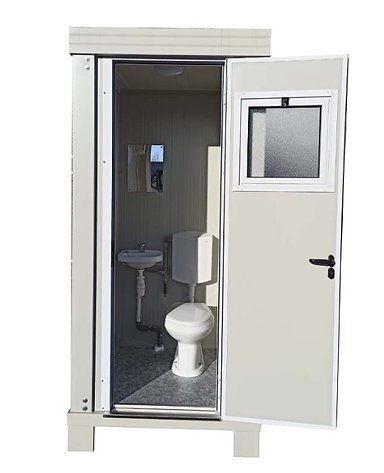
Our S1 sanitary block is a sanitary module with a toilet with washbasin, with a half-opening skylight on the door. It is equipped with four 16cm feet on the base.
The delivery time is 3 weeks maximum from the order date for this module, as it is kept in stock.
This module cannot be modified, but it also exists in a configuration with two toilets: Sanitary block SS1, or with a toilet and a shower: Sanitary block SD1.
Our standard series corresponds to our first level of finish: standard structure and standard insulation.
It is possible, if necessary, to produce this module in our “Reinforced” or “Isoplus” series. In this case, the thermal and sound insulation will be more efficient, but the delivery time will be longer.
Our sanitary facilities are assembled in France.
Description New Sanitary Block S1
The S1 sanitary block is made up of a galvanized steel frame lacquered in light gray RAL 9002.
The roof profile is in light gray lacquered galvanized steel RAL 9002, thickness 1,5 mm – height 154 mm, with 4 slinging points for movement by crane.
The base profiles are in galvanized steel lacquered in light gray color RAL 9002, thickness 1,5 mm – height 80 mm, with 4 feet of 16 cm at the base.
The roof is made of rigid polyurethane foam sandwich panels, 30 mm thick, Euroclass Cs3d0. The roof covering is made of corrugated galvanized steel, with rainwater drainage at the rear.
The walls are made of rigid polyurethane foam sandwich panels, 40 mm thick (light grey RAL 9002), Euroclass Cs3d0.
The floor is made of 18 mm thick water-repellent chipboard, covered with a PVC coating.
White lacquered aluminum joinery RAL 9010
The S1 toilet is equipped with a door measuring 78 x 220 cm (64 cm passage) with a skylight measuring 58 x 58 cm, single molded glazing.
Connectable sanitary equipment
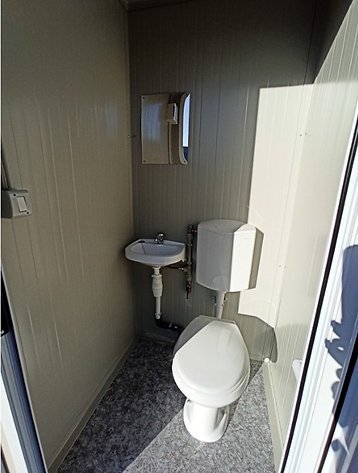
This S1 sanitary block has a ceramic English-style toilet, equipped with a PVC tank and a paper holder, as well as a 36 cm PVC washbasin, with tap and mirror.
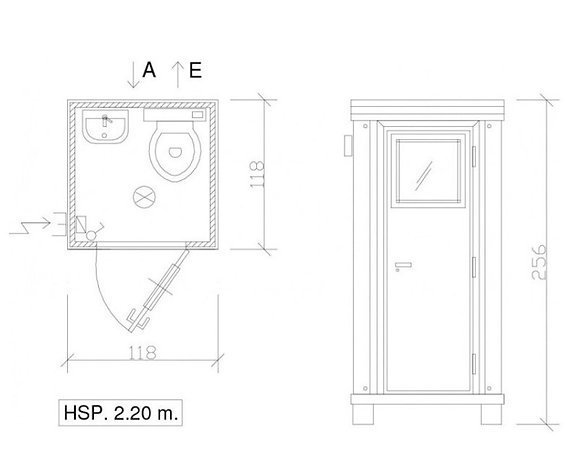
The water inlet (A) and outlet (E) are on the walls.
220 V electrical installation
The S1 sanitary block includes a switch, an LED ceiling light, an electrical panel including inter-differential and circuit breakers (6 KW maximum) and an exterior connection box.
Technical characteristics
DIMENSIONS
Exterior height: 256 cm
Interior height: 220 cm
Width: 118 cm
Depth :118 cm
FRAMEWORK
Material: Galvanized and lacquered steel
Color: Light gray RAL 9002
Thickness: mm 1,5
Base: height 80 mm
Roof: height 154 mm
Handling: 4 sockets on the roof for lifting hooks. Use of a forklift possible thanks to the 4 feet raising the base, paying attention to the piping and the balance of the module (by adjusting the spacing of your forks).
JOINERY
Material: White lacquered aluminum RAL 9010
Door(s): 1 full door dimensions 78 x 220 cm (64 cm passage)
Window(s): 1 fanlight dim. 58 x 58 cm, single glazing molded on the door
WALLS, PARTITIONS AND ROOF
Material: Sandwich panels
Insulation: Rigid polyurethane foam
Wall thickness: 40 mm
Roof thickness: 30 mm
Roof covering: Galvanized steel sheet Greek waves
Wall color: Light gray RAL 9002
FLOOR
Structure: water-repellent chipboard
Thickness: mm 18
Coating: PVC
HEALTH FACILITY
1 PVC hand basins dim. 36 cm with cold water tap and mirror
1 English-style ceramic toilet equipped with a PVC tank and a paper holder
Water inlet and outlet in wall (A) and (E)
ELECTRICITY
Lighting: 1 switch + 1 7.5 w LED ceiling light
Panel: 1 electrical panel including inter-differential and circuit breakers
Connection: 1 external connection box
Possible options
Hot water in the sink
Electric fan convector
Floor in 16 mm thick wood-cement panels with PVC coating
Double glazing
Heavy-duty PVC floor covering instead of standard, PVC imitation parquet or tiled floor
Smooth panels, food panels, fire-rated panels or rock wool panels
Sockets
Air extractor 90m3/h with switch
Reinforced base (height 160mm) with fork passage (90cm center distance) for movement with forklift without risk to the piping
Basement on skids (2 IPE beams 16 cm)
Add to Cart
Buy Now
Guaranteed Safe Checkout

Free
Worldwide Shopping
100%
Guaranteed Satisfaction
30 Day
Guaranteed Money Back